
10 Chestertown DR
Pinehurst, NC 28374
- 4 Beds
- 4 Baths Full Baths: 3 Half Baths: 1
- 3,664 SqFt
- 1.15 Lot Size
- 2026 Year Built
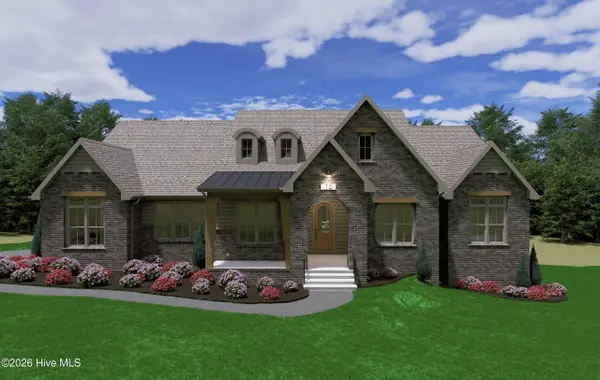
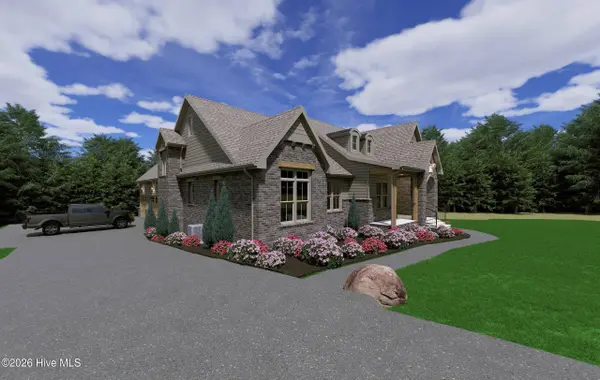
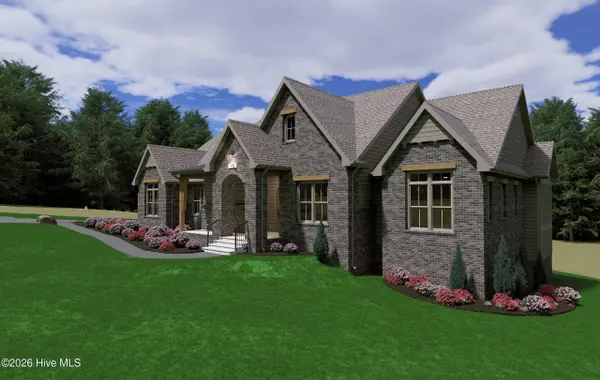
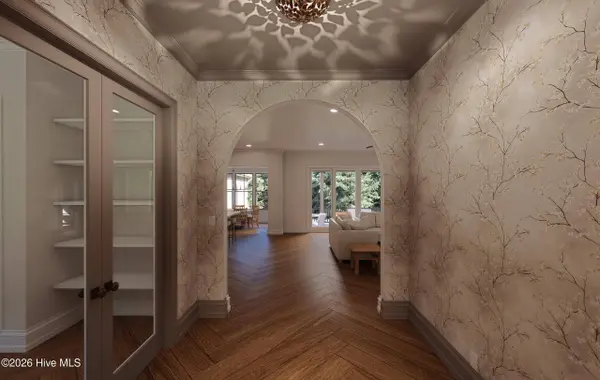
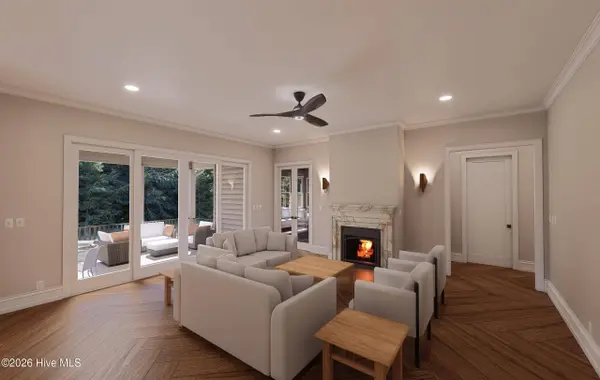
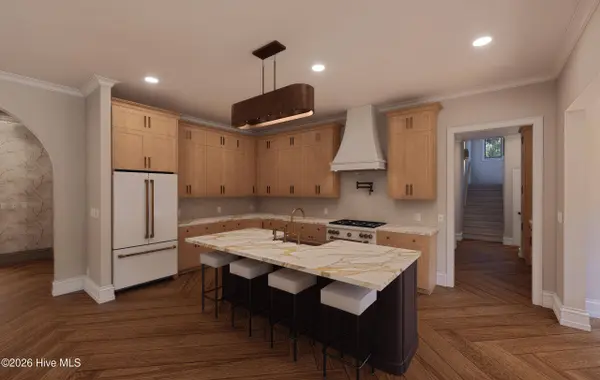
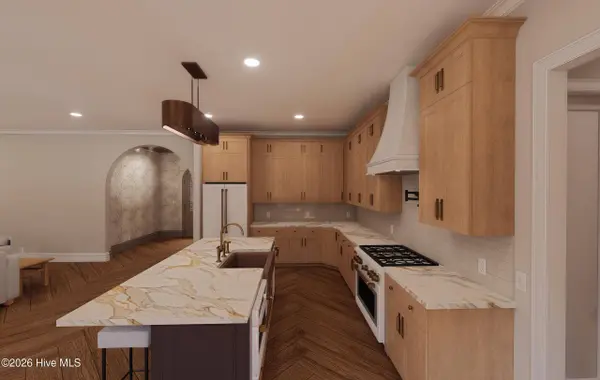
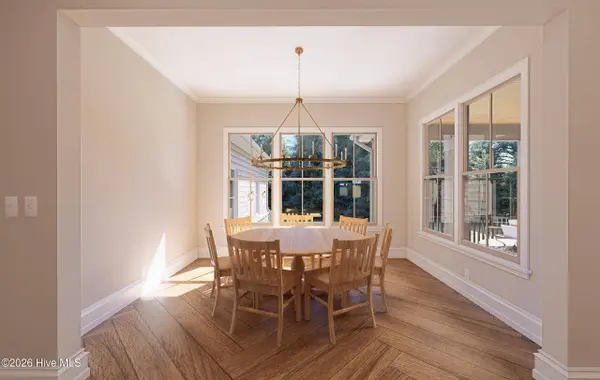
Please note that photos are renderings of the final product to be completed.
GALLERY
PROPERTY DETAIL
Key Details
Property Type Single Family Home
Sub Type Single Family Residence
Listing Status Active
Purchase Type For Sale
Square Footage 3, 664 sqft
Price per Sqft $409
Subdivision Forest Creek
MLS Listing ID 100584301
Style Wood Frame, Stick Built
Bedrooms 4
Full Baths 3
Half Baths 1
HOA Fees $825/ann
HOA Y/N Yes
Year Built 2026
Lot Size 1.150 Acres
Acres 1.15
Lot Dimensions 292.89x236x273.86x131.09
Property Sub-Type Single Family Residence
Source Hive MLS
Location
State NC
County Moore
Community Forest Creek
Zoning RS-3
Direction From the gates of Forest creek continue straight. Turn right onto Meyer Farms drive. turn right onto Chestertown drive and the property is on the right.
Location Details Mainland
Rooms
Basement None
Primary Bedroom Level Primary Living Area
Building
Lot Description Corner Lot
Entry Level One and One Half
Foundation Crawl Space
Water Public
Level or Stories 2
New Construction Yes
Interior
Interior Features Master Downstairs, Walk-in Closet(s), Vaulted Ceiling(s), Mud Room, Generator Plug, Kitchen Island, Walk-in Shower, Wet Bar, Eat-in Kitchen, Smart Thermostat, Walk-In Closet(s), Wired for Data
Heating Electric, Heat Pump
Cooling Central Air
Flooring Hardwood
Fireplaces Number 1
Fireplace Yes
Laundry Dryer Hookup, Washer Hookup
Exterior
Parking Features Concrete, Off Street
Garage Spaces 3.0
Pool None
Utilities Available Sewer Available, Water Available
Amenities Available Gated, Maintenance Common Areas, Maintenance Roads
View None
Roof Type Architectural Shingle
Porch Covered, Deck, Front Porch, Rear Porch
Garage Yes
Schools
Elementary Schools Mcdeeds Creek Elementary
Middle Schools New Century Middle
High Schools Union Pines High
Others
Tax ID 98000914
Acceptable Financing Cash, Conventional, FHA, VA Loan
Listing Terms Cash, Conventional, FHA, VA Loan
Special Listing Condition Standard
SIMILAR HOMES FOR SALE
Check for similar Single Family Homes at price around $1,499,000 in Pinehurst,NC

Active
$1,195,000
3 Wellington DR, Pinehurst, NC 28374
Listed by Chuck Cordell Realty Inc4 Beds 5 Baths 3,158 SqFt
Active
$1,249,000
5 Wellington DR, Pinehurst, NC 28374
Listed by Chuck Cordell Realty Inc5 Beds 6 Baths 3,335 SqFt
Active
$750,000
7 Brinyan CT, Pinehurst, NC 28374
Listed by Pinnock Realty and Property Management LLC3 Beds 4 Baths 3,308 SqFt