

340 Clearfield LN
Southern Pines, NC 28387
- 4 Beds
- 4 Baths Full Baths: 3 Half Baths: 1
- 2,778 SqFt
- 0.54 Lot Size
- 1995 Year Built
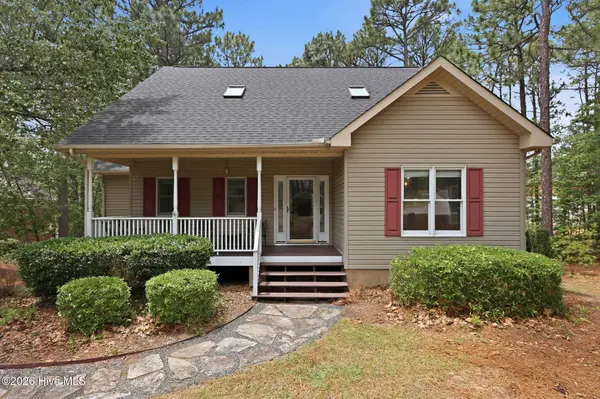
Designed for comfortable family living and effortless entertaining, this home features a highly desirable finished walk-out basement that serves as an ideal guest suite, multigenerational living space, home office, recreation area, or potential fifth bedroom. The fenced backyard provides privacy and room to play, while the screened porch and freshly painted deck create inviting spaces to enjoy the wooded surroundings year-round.
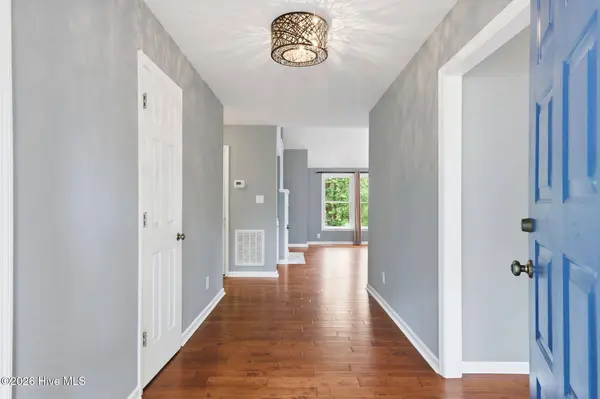
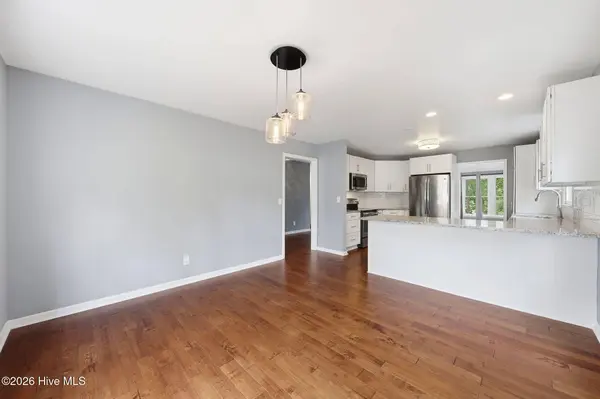
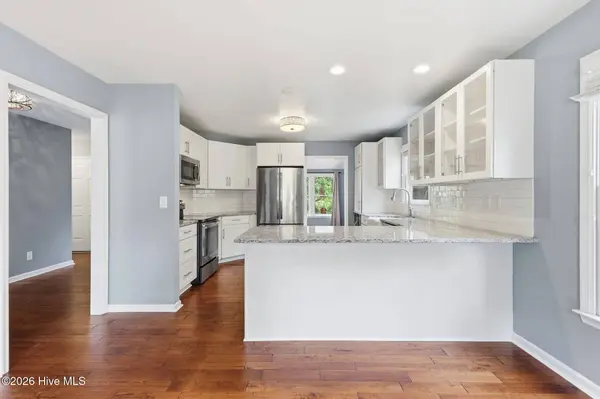
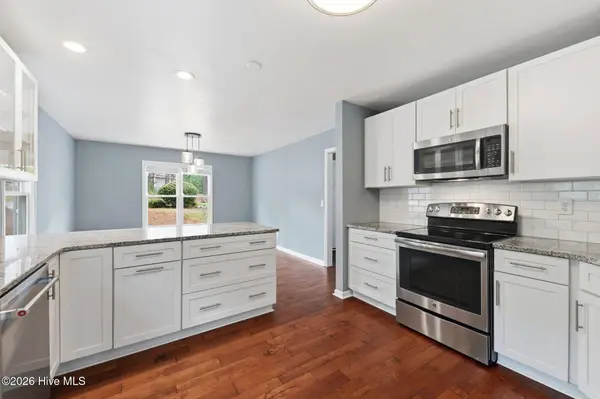
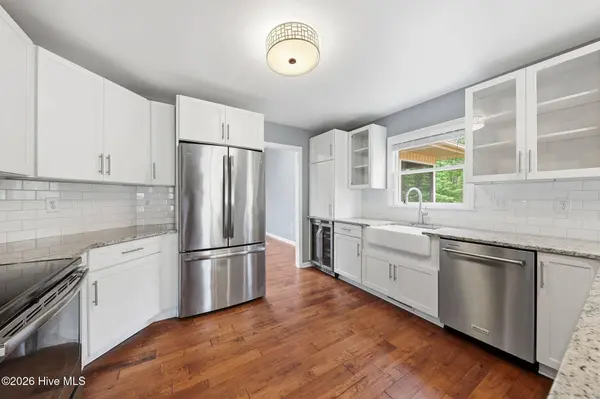
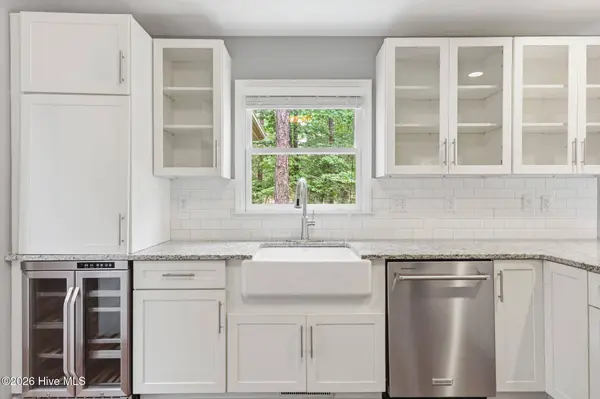
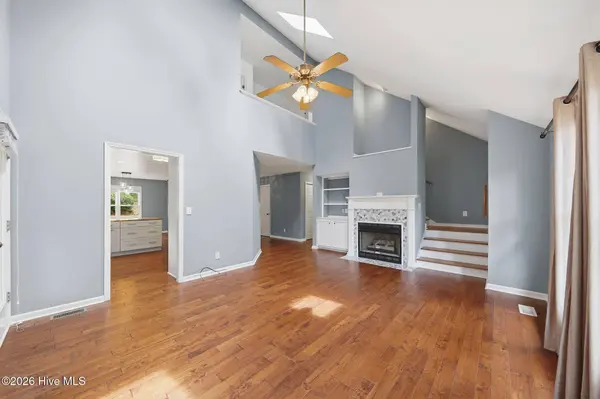
Extensively updated, this home offers peace of mind with a new roof (2026), fresh interior paint throughout (2026), refinished deck paint (2026), new flooring throughout including hardwood floors on the main and upper levels, luxury vinyl plank flooring in the basement (2025), a new dishwasher (2025), and washer and dryer (2024).
The thoughtful layout supports today's lifestyle needs, whether you're working from home, hosting gatherings, or accommodating a growing family. An attached one-car garage and abundant additional parking provide convenience for residents and guests alike.
Located in an established, walkable, family-friendly neighborhood, you'll enjoy easy access to downtown Southern Pines and the convenience of walking to Sandhurst Park. Combining charm, space, updates, and location, this home offers exceptional value in one of Southern Pines' most desirable settings.
GALLERY
PROPERTY DETAIL
Key Details
Sold Price $440,0002.0%
Property Type Single Family Home
Sub Type Single Family Residence
Listing Status Sold
Purchase Type For Sale
Square Footage 2, 778 sqft
Price per Sqft $158
Subdivision Sandhurst
MLS Listing ID 100582801
Sold Date 08/24/26
Style Wood Frame, Stick Built
Bedrooms 4
Full Baths 3
Half Baths 1
HOA Y/N No
Year Built 1995
Lot Size 0.540 Acres
Acres 0.54
Lot Dimensions 278x185x148
Property Sub-Type Single Family Residence
Source Hive MLS
Location
State NC
County Moore
Community Sandhurst
Zoning RS-2
Direction From Fort Bragg Rd, right onto Elk Road, Take right onto Clearfield Lane, house on left.
Location Details Mainland
Rooms
Basement Finished
Primary Bedroom Level Primary Living Area
Building
Lot Description Corner Lot
Entry Level Three Or More
Foundation Block
Water Public
Level or Stories 3
New Construction No
Interior
Interior Features Master Downstairs, Vaulted Ceiling(s), Ceiling Fan(s), Pantry, Basement, Blinds/Shades, Gas Log
Heating Propane, Electric, Heat Pump
Cooling Central Air
Flooring LVT/LVP, Tile, Vinyl, Wood
Fireplaces Number 1
Fireplaces Type Gas Log
Fireplace Yes
Window Features Skylight(s)
Appliance Built-In Microwave, Washer, Refrigerator, Dryer, Disposal, Dishwasher
Exterior
Parking Features Additional Parking, Paved, Garage
Garage Spaces 1.0
Utilities Available Sewer Available, Water Available
View See Remarks
Roof Type Architectural Shingle
Porch Deck, Patio, Porch, Screened
Garage Yes
Schools
Elementary Schools Southern Pines Elementary
Middle Schools Southern Middle
High Schools Pinecrest High
Others
Tax ID 00055184
Acceptable Financing Cash, Conventional, FHA, VA Loan
Listing Terms Cash, Conventional, FHA, VA Loan
Special Listing Condition Standard
SIMILAR HOMES FOR SALE
Check for similar Single Family Homes at price around $440,000 in Southern Pines,NC

Active
$575,000
255 Champions Ridge DR, Southern Pines, NC 28387
Listed by Heart of the Pines Realty3 Beds 2 Baths 2,420 SqFt
Active Under Contract
$350,000
320 Aiken RD, Southern Pines, NC 28387
Listed by Pinecone Real Estate, LLC4 Beds 2 Baths 2,259 SqFt
Active
$550,000
257 Champions Ridge DR, Southern Pines, NC 28387
Listed by Better Homes and GardensReal Estate Lifestyle Property Partners/SP3 Beds 2 Baths 2,272 SqFt